Technical capability
Building Information Modelling
From information to intelligent building. We work across architectural, structural and MEP BIM workflows — modelling, coordinating and documenting projects to international delivery standards.
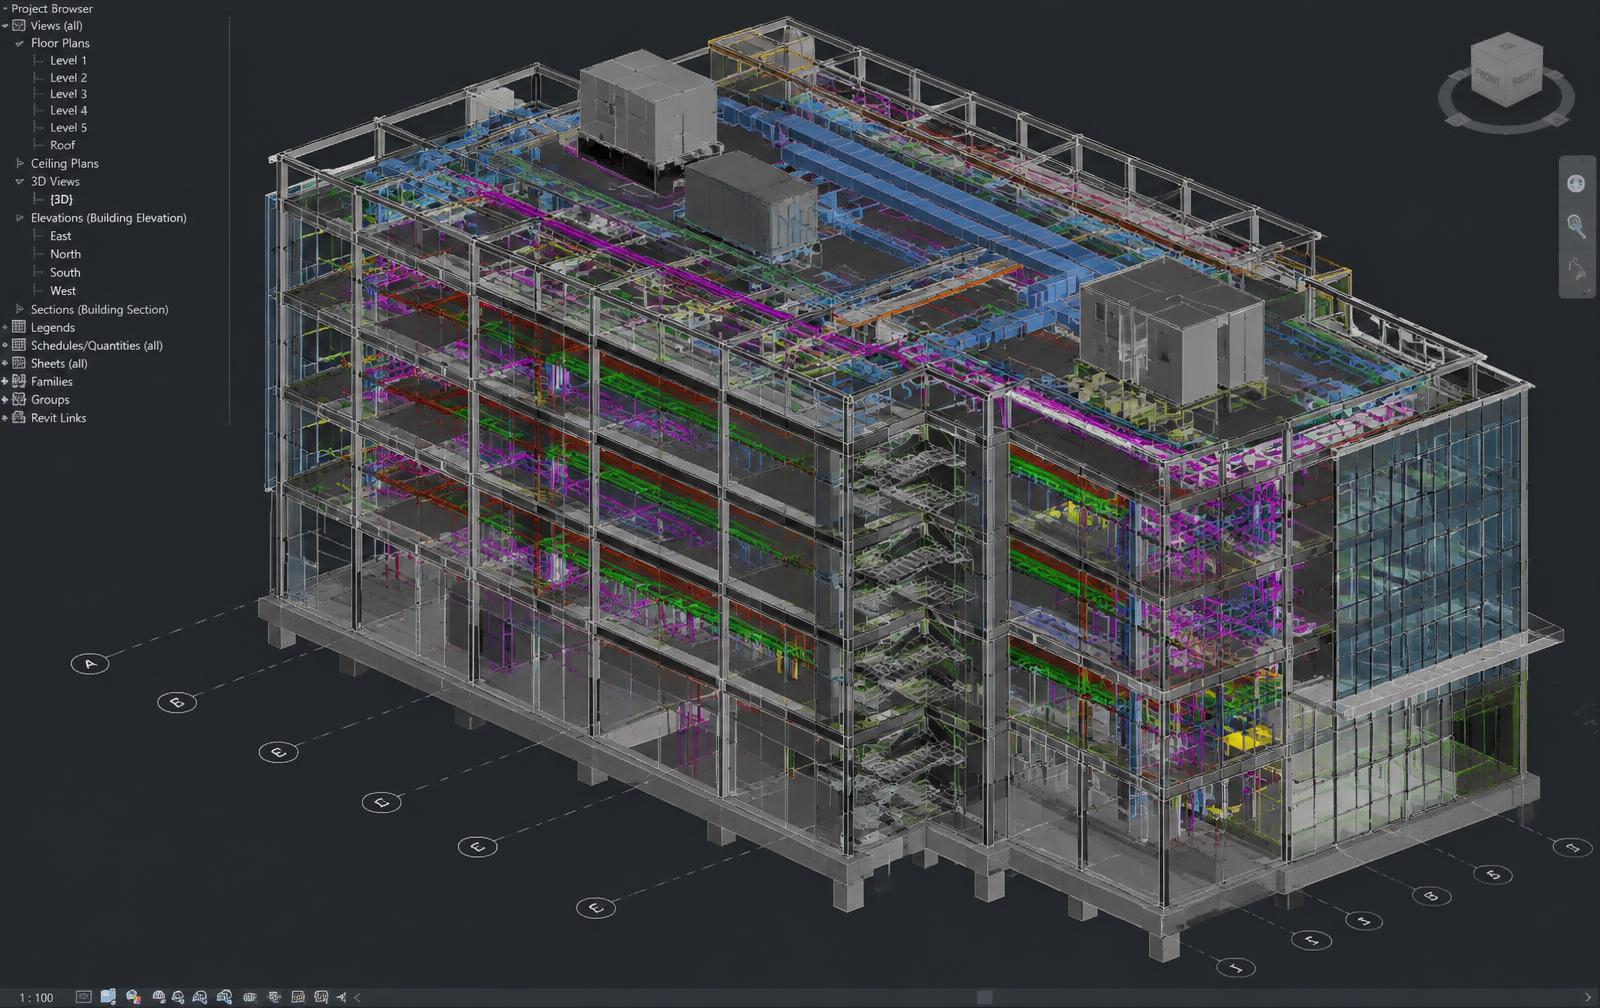
Architectural BIM
- 2D PDF/CAD to 3D BIM
- Interior & exterior modelling
- Floor finish plans
- Furniture layouts
- Facade details
- Landscape plans
- Egress plans
- Sections & elevations
- Staircase details
- Quantity extraction
- Revit family creation
- Point cloud to BIM
- Sketch to CAD
Structural BIM
- Structural 3D modelling
- 2D to 3D conversion
- 3D / 4D / 5D modelling
- Construction documentation
- Quantity take-offs
- Cost estimation
- Parametric libraries
- Site logistics models
MEP BIM
- HVAC
- Electrical
- Plumbing
- Fire protection
- Mechanical modelling
- Scan-to-BIM
- Site lighting
- Clash coordination
- MEP families
Clash Detection
- Hard clash detection
- Soft clash detection
- Clash reports
- Resolution recommendations
- Architectural coordination
- Structural coordination
- MEP coordination
Shop Drawings
- HVAC duct drawings
- Plumbing & piping
- Electrical
- Fire protection
- Millwork
- Aluminium / metal cladding
- Assembly drawings
Scan to BIM
- CAD drafting
- Architectural drafting
- Structural drafting
- Floor plans
- Scan-to-BIM
- Redline markups
- Drawing standardization
4D / 5D BIM
- Construction phasing
- Timeline services
- Model-based scheduling
- Schedule optimization
- Production control
- Quantity take-offs
- Estimating assistance
Revit Families
- Architecture
- Structure
- MEP
- Furniture
- Kitchen accessories
- Pipes & fixtures
International Projects
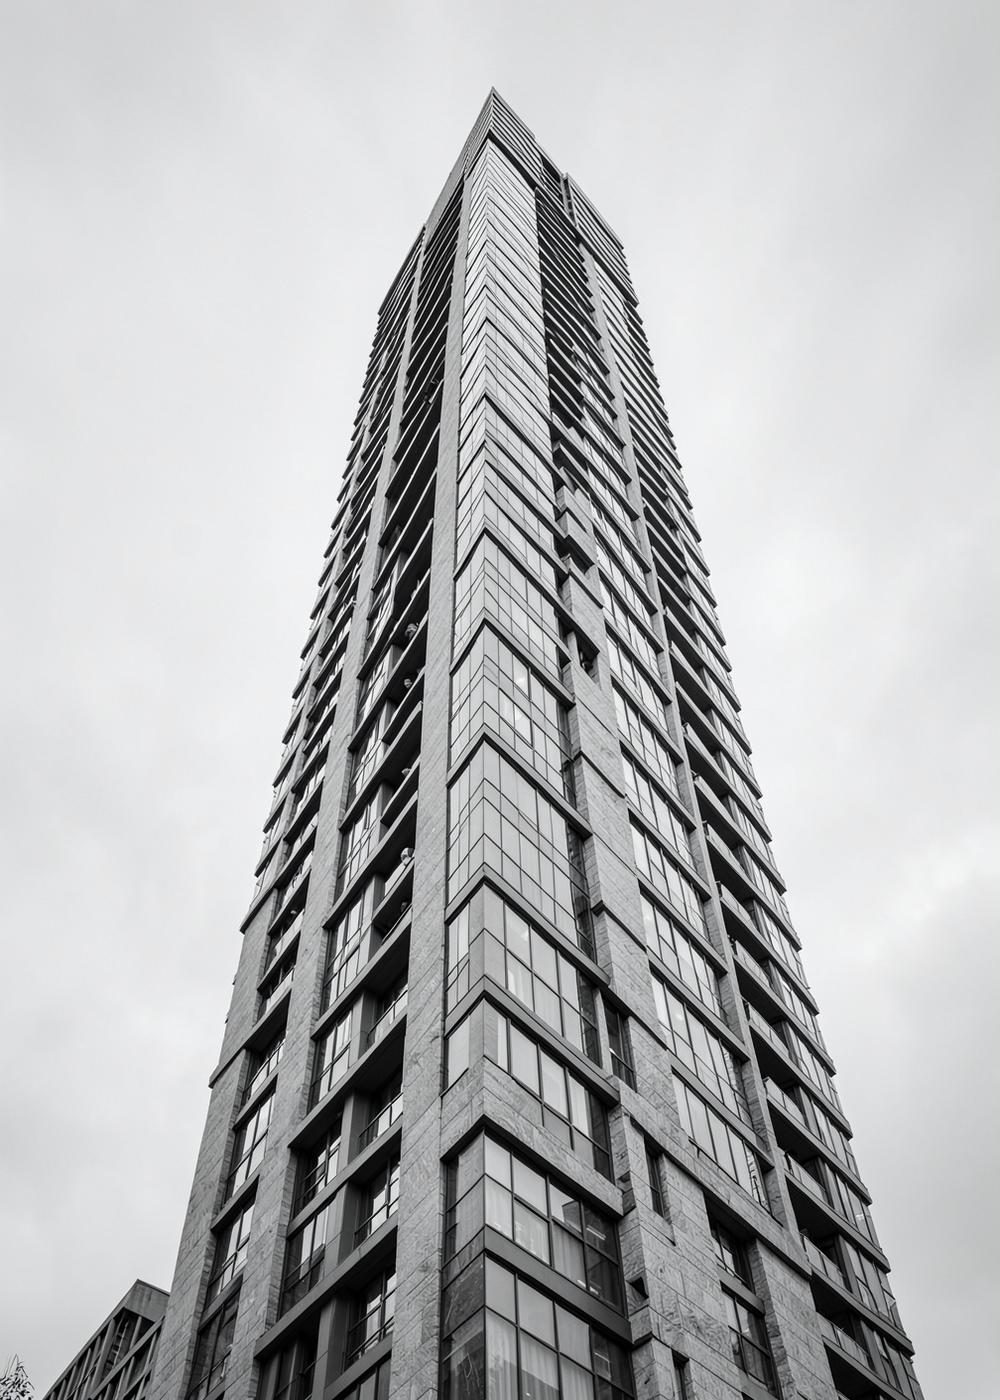
BIM delivery to international standards across the UK and UAE.
United Kingdom
- Fortis House, Henwood Street, London
- Bullsmoor Lane, London
- St. Andrews Estate, Cullompton
- Shapland, Tiverton
- Fraser Road, South Yorkshire
- School Close, Bampton
- Sycamore Road, Tiverton
- Eastlands, Hemyock
- Marshall Walk, Bristol
- Cowleymoor, Tiverton
- Old Nursery, Hinchingbrooke Hospital
- Great Tattenhams
United Arab Emirates
- Belgravia Gardens
- JVC11A Residential Building
- Mid-Rise Residential Building — Emaar South
- High-Rise Residential Building — Emaar Dubai Hills Estate
- Danah Bay Phase 2 — Al Marjan Island
- Residential Building — Ellington Dubai Investment Park
Multidisciplinary workflows, federated model coordination and documentation aligned to client BIM execution plans and international drawing standards.
Educational Architecture
GD Goenka Projects
GD Goenka Ahmedabad
- 1,360 Students
- 34 Classrooms
- 6,720 SQ.M Slab Area
GD Goenka Jhansi
- 2,200 Students
- 55 Classrooms
- 8,080 SQ.M Slab Area
GD Goenka Hardoi
- 1,700 Students
- 40 Classrooms
- 7,289 SQ.M Slab Area
GD Goenka Gujarat
- 155,431 SQ.FT Built-up Area
- 65 Classrooms
- 11 Labs
GD Goenka Pratapgarh
- Students —
- Classrooms —
- Slab Area —