
The Studio
Ideas become space.
Design Genesisx Studio is a multidisciplinary practice working across architecture, interior design, BIM, visualization and project management — from single residences to institutional campuses and international BIM delivery.
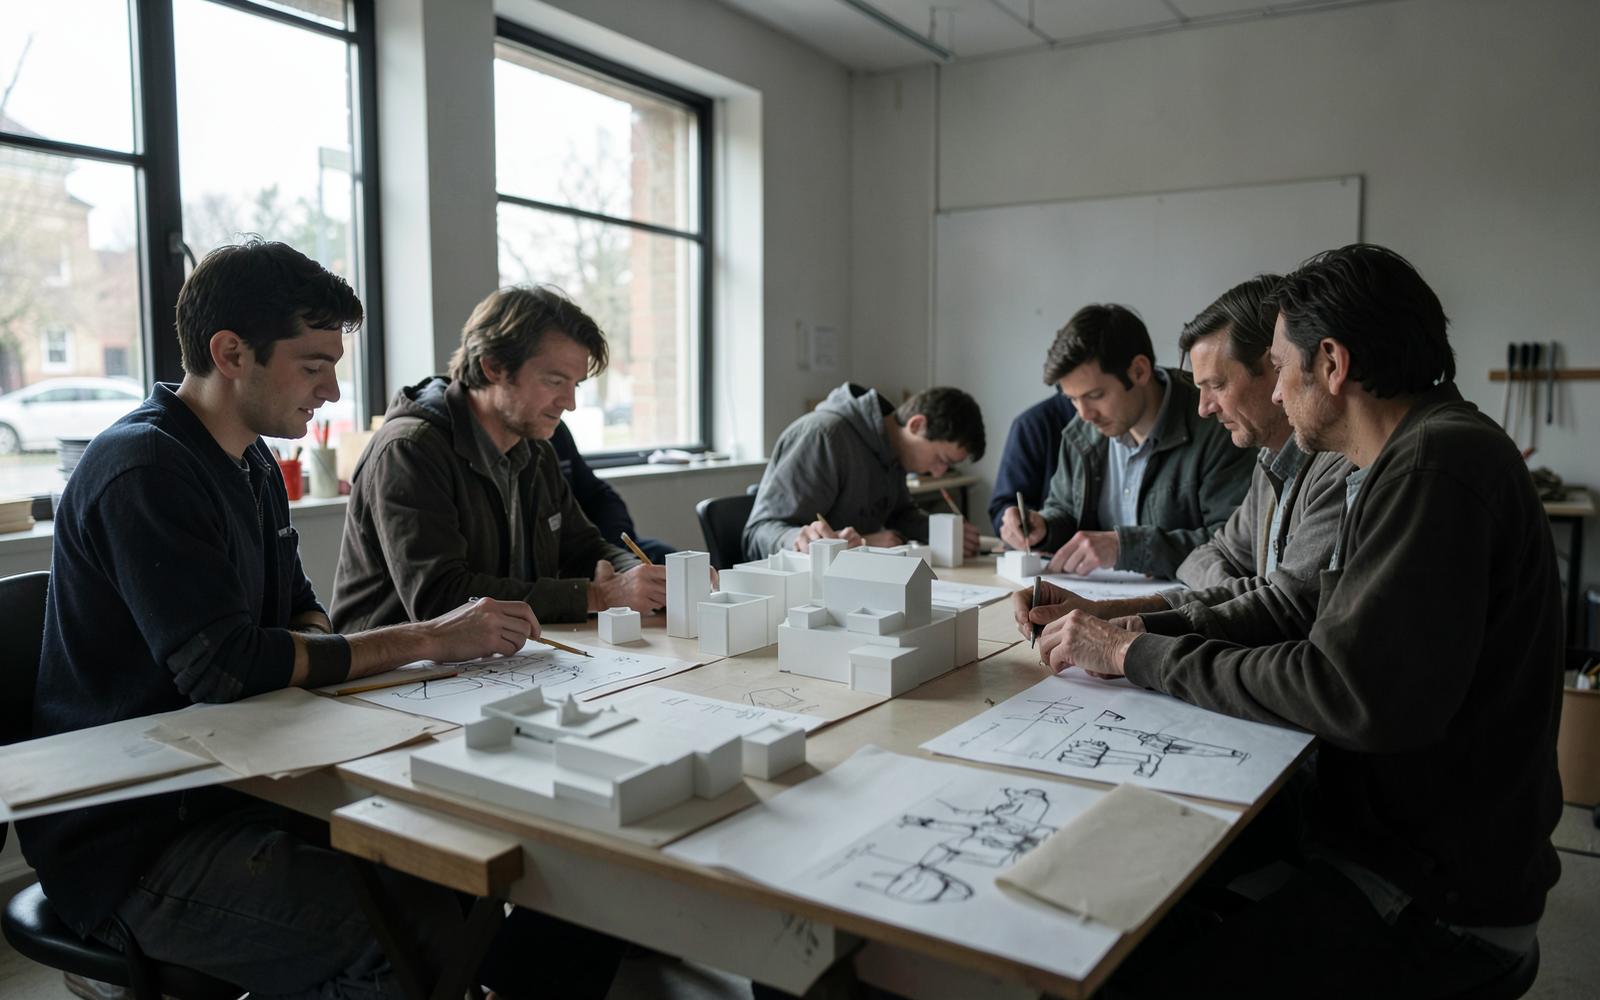
“We believe architecture is not simply about how a space looks. It is about how it works, how it feels and how it responds to the people who inhabit it.”
Design Philosophy
Every project begins with the question of use — how people move, gather, work and rest — before it becomes a form.
Architecture
Buildings that hold their proportion and materiality over decades, not just at handover.
Technology
Digital tools used with intent: coordinated models, accurate quantities and fewer surprises on site.
BIM
Architectural, structural and MEP information developed to international delivery standards.
Sustainability
Orientation, shading, daylight and durable materials as the first line of environmental response.
Human Experience
Scale, light and threshold — the details that decide how a space actually feels to inhabit.
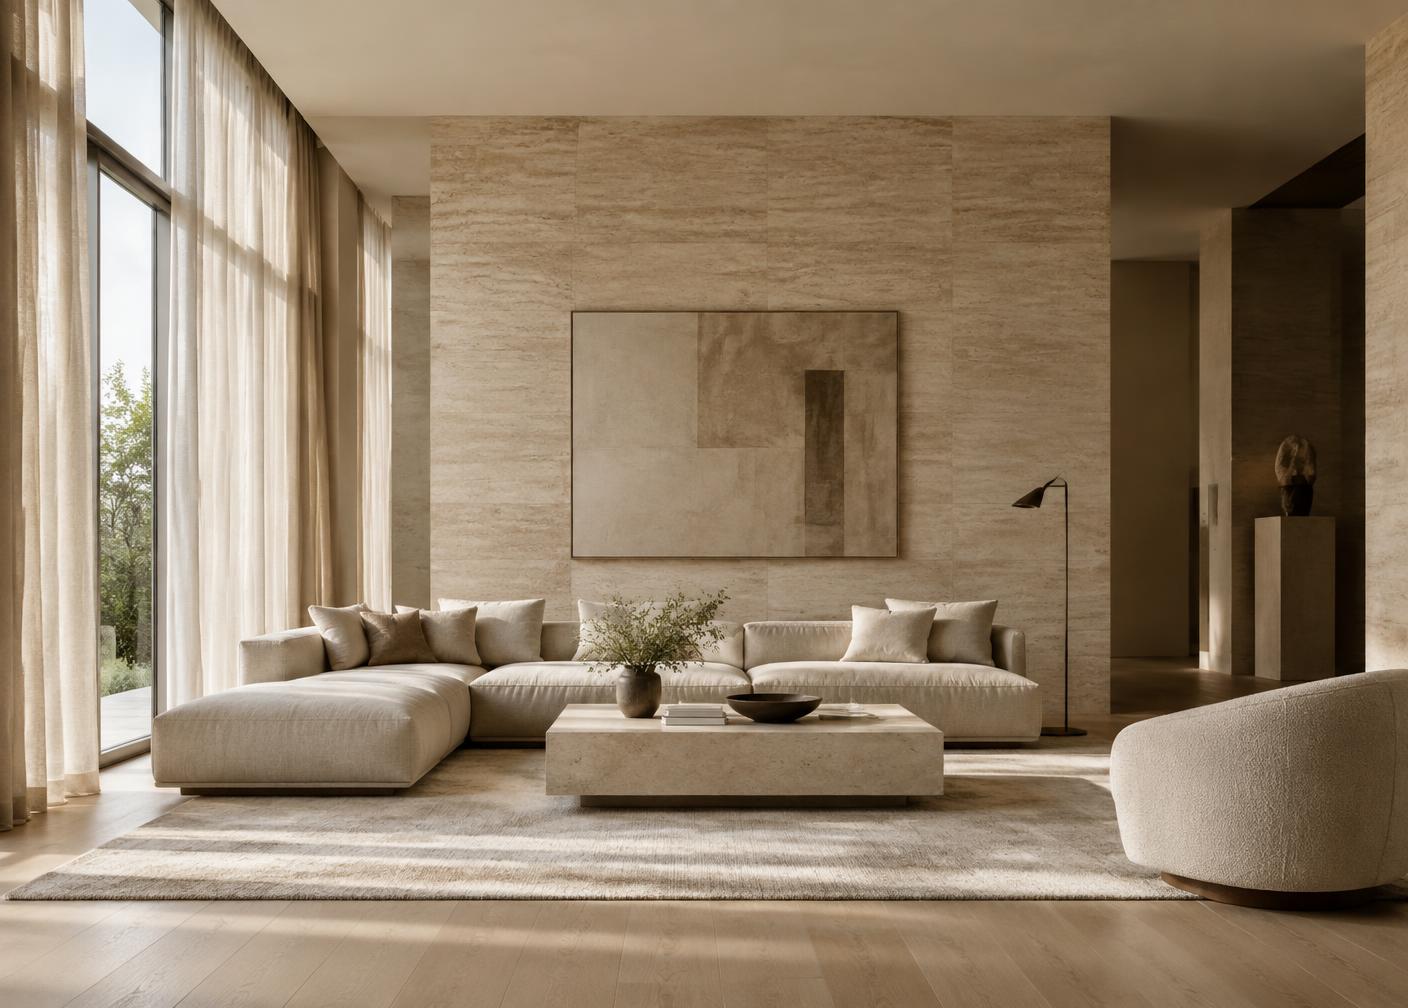
One roof
Design and technical delivery under one roof — architecture, interiors, BIM, visualization and PMC.
Meet the team →